
Primary on Main
Address
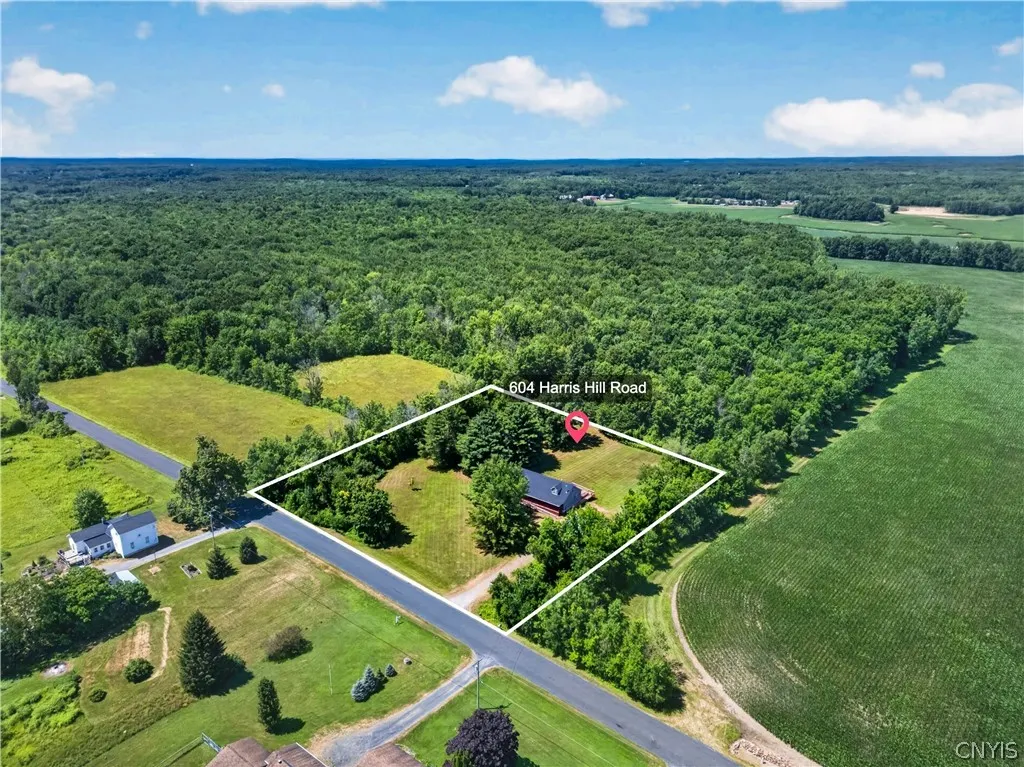
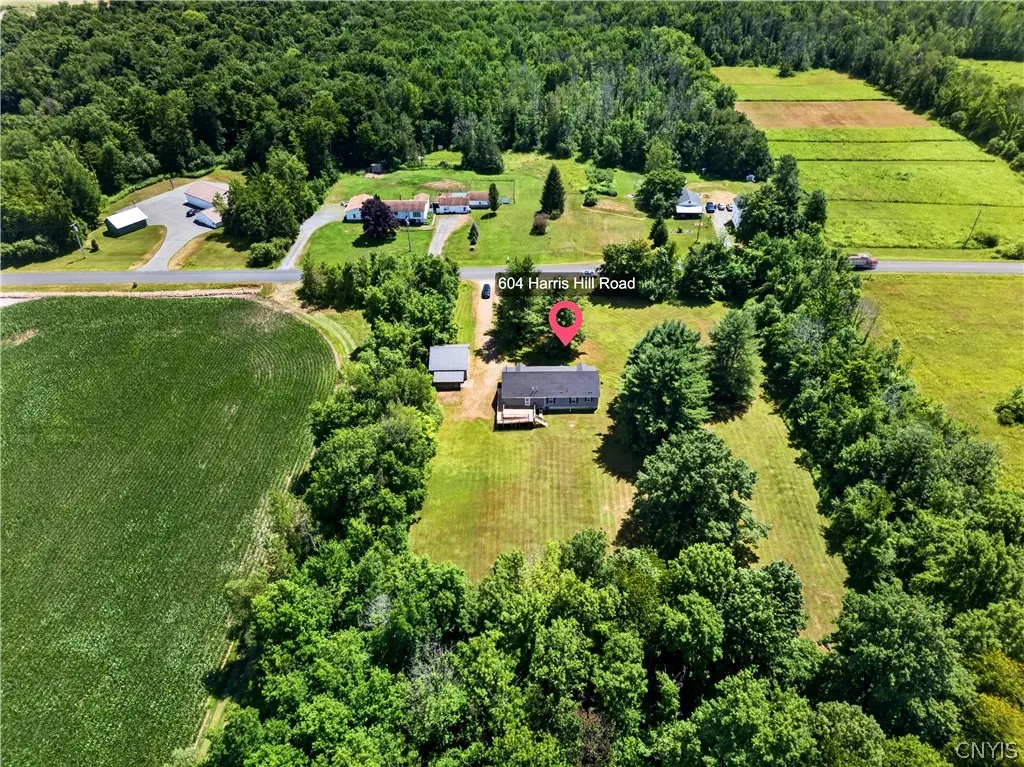
604 Harris Hill Road, Hannibal, NY
Price
$ 349,900
Property Attributes
- MLS#S1699711
- TypeSingle Family
- Listing Status Active
- CountyOSWEGO
- CityHannibal
- AreaHannibal
- NeighborhoodBrackett Road
- Zip13074
- StyleCapeCod,ModularPrefab
- Year Built2005
- Taxes$ 5290
- Price$ 349,900
- Bedrooms3
- Full Bathrooms2
- Half Bathrooms0
- Sqr Footage3128
- Lot Size2.15 Acres
Data Source:
Central New York Information Services (CNYIS)
Property Description
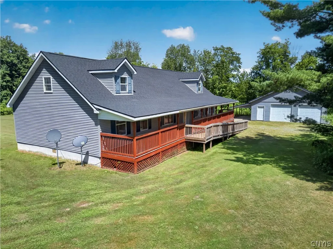
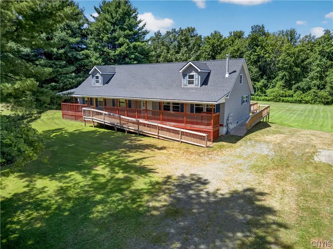
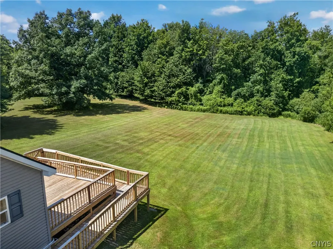
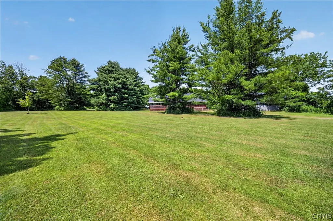
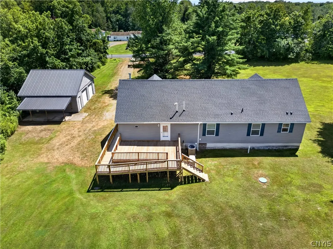
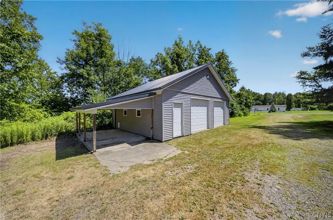
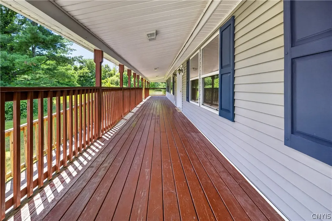
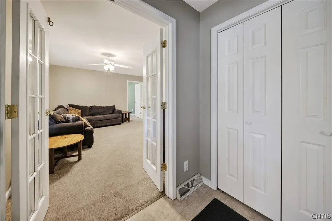
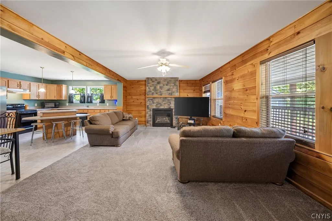
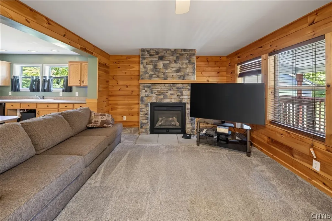
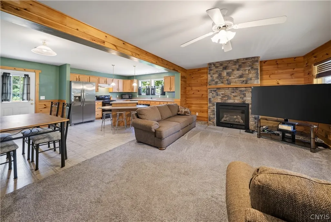
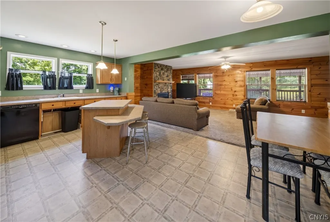
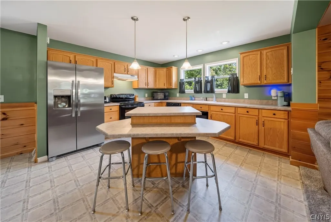
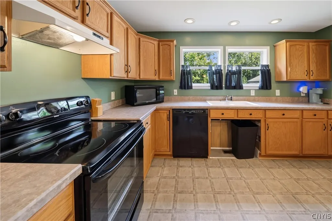
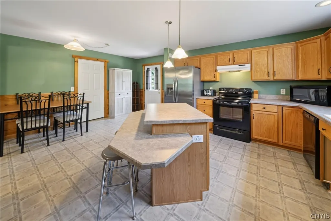
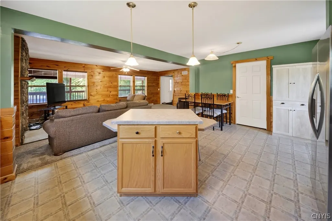
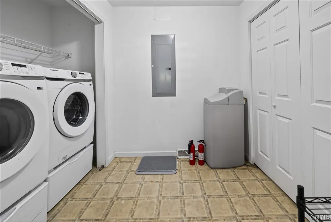
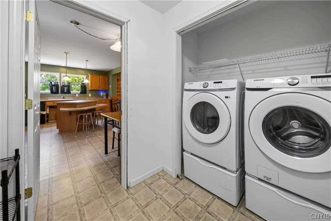
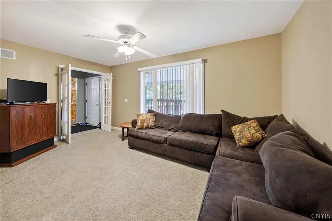
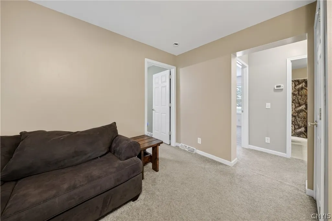
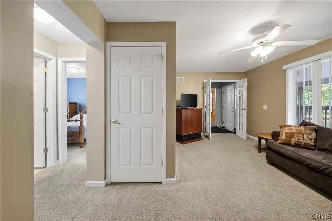
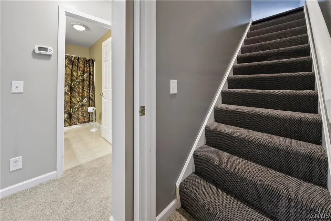
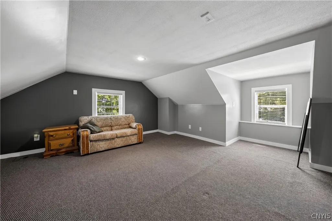
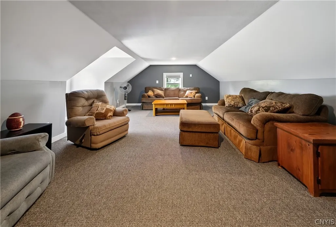
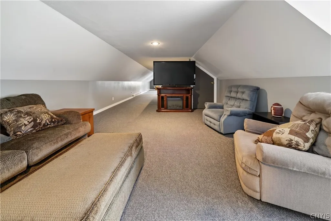
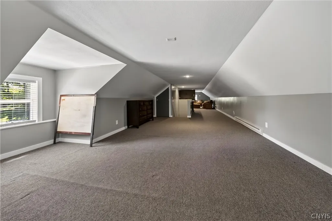
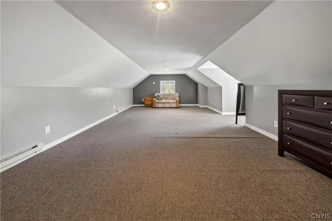
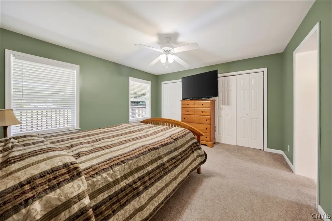
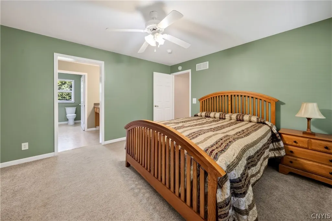
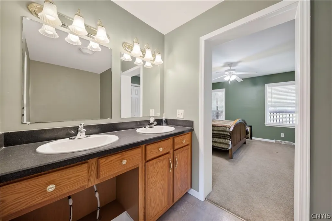
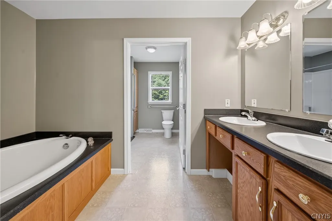
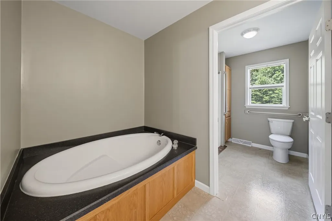
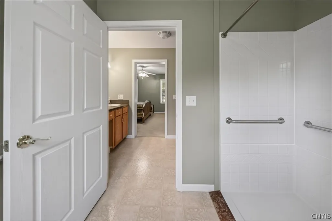
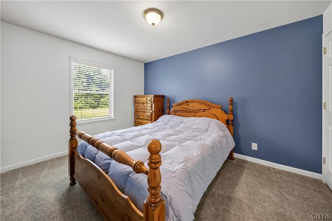
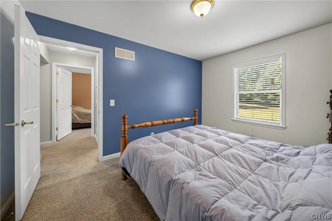
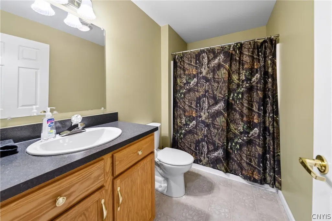
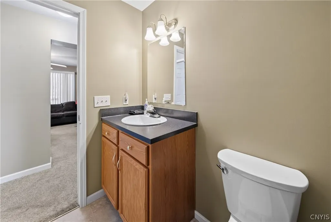
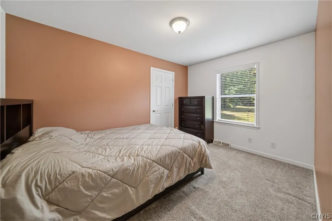
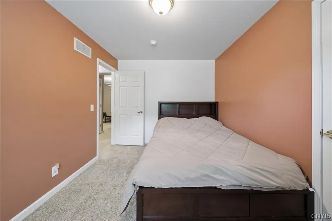
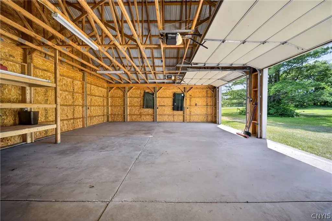
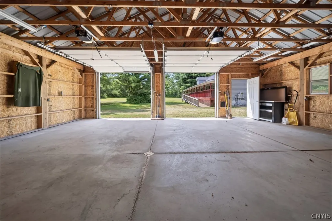
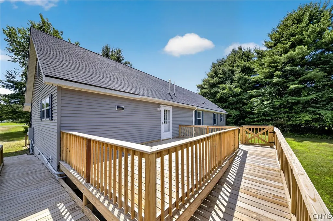
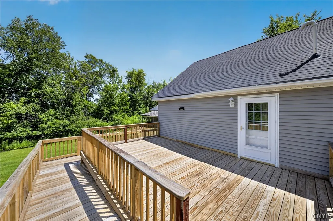
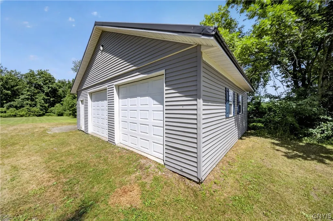
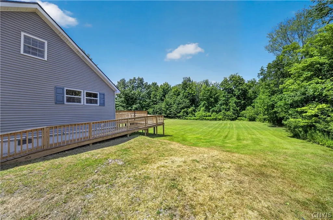
WELCOME TO 604 HARRIS HILL RD! EXPECT TO BE IMPRESSED THE MOMENT YOU PULL IN THE DRIVEWAY...THIS 3 BEDROOM, 2 BATH CAPE COD STYLE HOME IS TUCKED AWAY BEHIND ESTABLISHED TREES TO ASSURE PRIVACY! THE PLANNING AND DESIGNING OF THIS HOME SHOWS BOTH OUTSIDE AND IN; THERE ARE 2+ ACRES OF MANICURED GROUNDS THAT ASSIST IN MAKING THIS SETTING SO VERY INVITING! AS YOU BEGIN YOUR TOUR YOU WILL LOVE THE COVERED FRONT PORCH THAT SPANS THE ENTIRE LENGTH OF THIS HOME ALONG WITH THE RAMP THAT WORKS WONDERFUL FOR ANYONE IN NEED ALONG WITH FURNITURE AND APPLIANCE DELIVERIES! STEP INSIDE TO A WELCOMING FRONT FOYER COMPLETE WITH AN EXCELLENT SIZED COAT CLOSET. CONTINUE ON INTO THE GREAT ROOM THAT IS ADORNED BY PINE SHIPLAP MAKING THIS ROOM WARM AND INVITING. THE KITCHEN IS AN OPEN CONCEPT AND INCLUDES A CENTER ISLAND BREAKFAST BAR AND ALL OF THE APPLIANCES. YOU WILL LOVE THE ADJACENT LAUNDRY ROOM; WHAT A GREAT PLACE FOR LARGE PAPER PRODUCTS AND RECYCLABLES. CONTINUE ON INTO THE FAMILY ROOM WHICH OFFERS FRENCH DOORS FOR PRIVACY...SUCH A NICE ADDED FEATURE! THE MAIN BEDROOM IS SPACIOUS AND INCLUDES DOUBLE CLOSETS, A DOUBLE VANITY, A WALK-IN SHOWER AND A DEEP SOAKING TUB! THE TWO SPARE BEDROOMS OFFER SPACIOUS CLOSETS, CARPETING AND PLENTY OF ROOM! AS YOU OPEN THE DOOR IN THE HALLWAY YOU WILL CERTAINLY BE AMAZED....THERE IS A FULL 2ND STORY THAT IS HEATED AND FINISHED AND COULD BE ANYTHING YOUR HEART DESIRES! (MAIN BEDROOM, GUEST BEDROOMS, MAN-CAVE, ETC).THERE IS A WHOLE HOUSE GENERATOR, CENTRAL A/C, A WATER SOFTENER AND A NEW ARCHITECTURAL SHINGLED ROOF JUST THIS YEAR! DID I MENTION THE 26 X 32 GARAGE COMPLETE WITH A LEAN-TO WITH CEMENT PAD, A STEEL ROOF AND A CONVENIENT DOGGIE DOOR?
| Elementary School | Middle School | High School |
|---|---|---|
| Fairley Elementary School | Kenney Middle | Hannibal High |
| Price History | |
|---|---|
| 7/20/2026 | Listed $359,900 |
| 8/7/2026 | 3$349,900 |
General Features
| Sewer | SepticTank |
|---|---|
| Heating | Propane,ForcedAir |
| Cooling | CentralAir |
| Utilities | CableAvailable,HighSpeedInternetAvailable |
| Possession | CloseOfEscrow |
| Roof | Asphalt,Architectural,Shingle |
| Appliances | Dryer,Dishwasher,ElectricOven,ElectricRange,Microwave,PropaneWaterHeater,Refrigerator,Washer |
| Garage Spaces | 2.5 |
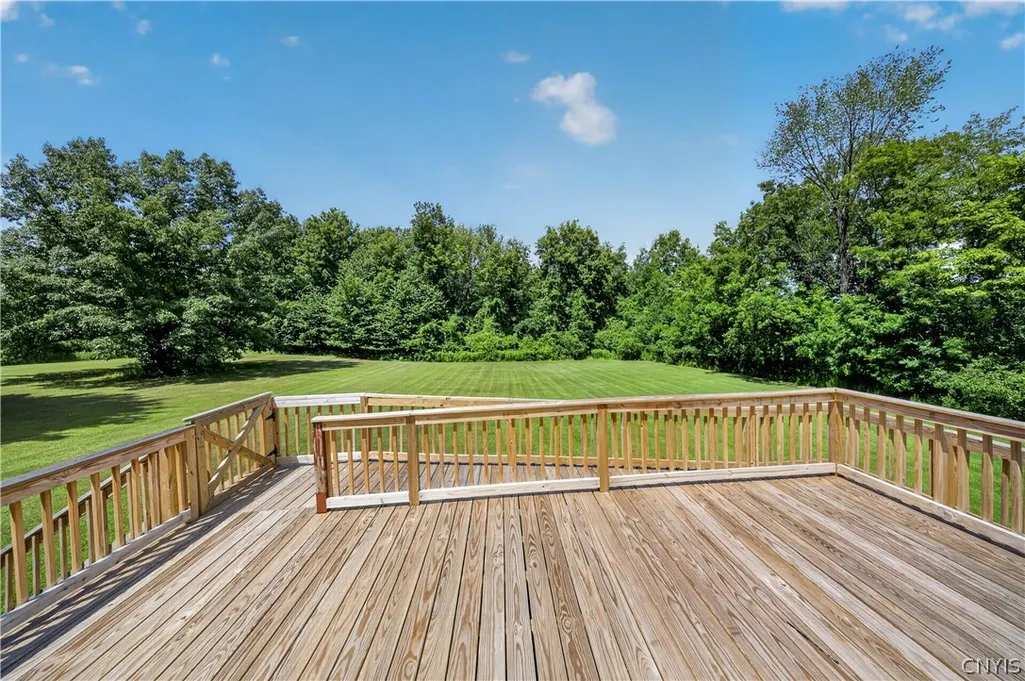
| Patio/Porch Features | Covered,Deck,Porch |
| Architectural Style | CapeCod,ModularPrefab |
| Construction Materials | VinylSiding |
| School District | Hannibal |
| Year Built | 2005 |
| Electric | CircuitBreakers |
| Stories Count | 2 |
| Township | Not Applicable |
| Levels | Two |
| Property Subtype | SingleFamilyResidence |
| Accessibility | AccessibleFullBath,AccessibleBedroom,AccessibleKitchen,LowCabinetry,LowThresholdShower,NoStairs,AccessibleApproachWithRamp,AccessibleEntrance,AccessibleHallways |
| County | Oswego |
| Property Type | Residential |
| Attached Garage | No |
| Subdivision Name | Brackett Road |
| Garage Y/N | Yes |
| Total Rooms | 9 |
| Full Baths | 2 |
| Status | Active |
| High School | Hannibal High |
| City | Hannibal |
| Senior Community Y/N | No |
| High School District | Hannibal |
| MLS Area | Hannibal-353089 |
| Lot Size Units | Acres |
| Elementary School | Fairley |
| Year Built Details | Existing |
| Tax Annual Amount | 5290.0 |
| Middle/Junior High School | Kenney Middle |
| Property Condition | Resale |
| Virtual Tour | https://www.propertypanorama.com/instaview/syr/S1699711 |
| Standard Status | Active |
| Middle/Junior School District | Hannibal |
| Elementary School District | Hannibal |
| Tax Assessed Value | 132000 |
| TaxOtherAnnualAssessmentAmount | 0.0 |
| Virtual Tour | https://www.propertypanorama.com/instaview-tour/syr/S1699711 |
Interior Features
| Interior Amenities | Attic,BreakfastBar,CeilingFans,CathedralCeilings,EntranceFoyer,EatInKitchen,SeparateFormalLivingRoom,GreatRoom,CountryKitchen,KitchenIsland,Pantry,PartiallyFurnished,NaturalWoodwork,BedroomOnMainLeve |
|---|---|
| Basement | CrawlSpace |
| Flooring | Carpet,LuxuryVinyl,Varies |
| Furnished Y/N | Partially |
| Total Stories | 2 |
| Air Conditioning Y/N | Yes |
| Heating Y/N | Yes |
| Window Features | ThermalWindows |
| Fireplace Y/N | No |
| Laundry Features | AccessibleUtilitiesOrLaundry,MainLevel |
| Total Bedrooms | 3 |
| Main Level Bedrooms | 3 |
| Main Level Bathrooms | 2 |
| Total Baths | 2 |
Exterior Features
| Exterior Amenities | Deck,GravelDriveway |
|---|---|
| Parking Features | Detached,Garage,Storage,GarageDoorOpener |
| Lot Features | Rectangular,RectangularLot |
| Water Source | Well |
| Lot Size Area | 2.15 |
| Foundation Details | Poured |
| Building Area Total | 3128.0 |
| Lot Dimensions | 290X0 |
| Lot Size Acres | 2.15 |
| Waterfront Y/N | No |
| Other Equipment | Generator |
Amenities
- Foreclosure
- Views
- Short Sale
- New Construction
- Adult 55+
- Lease To Own
- No HOA Fees
- Furnished
- Primary On Main
- Air Conditioning
- Seller Finance
- Green
- Fixer Upper
- Horse
- Golf
- Fireplace
- Deck
- Garage
- Basement
- Pool
Property vs Single Family Average in 13074
Price
Taxes
Year Built
Visits
 The Greater Syracuse Association of REALTORS ®: The data relating to real estate on this web site comes in part from the Internet Data Exchange (IDX) Program of the CNYIS, powered by CNYIS. Real estate listings held by firms other than WNY Metro Roberts Realty, are marked with the IDX logo and detailed information about them includes the Listing Broker's Firm Name. All information deemed reliable but not guaranteed and should be independently verified. All properties are subject to prior sale,
 The data relating to real estate on this web site comes in part from the Internet Data Exchange (IDX) Program of NYSAMLS. Real estate listings held by firms other than WNY Metro Roberts Realty, are marked with the IDX logo and detailed information about them includes the Listing Brokers Firm Name.
Disclaimer: All information deemed reliable but not guaranteed and should be independently verified. All properties are subject to prior sale, change or withdrawal. Neither the listing broker(s) nor
The data relating to real estate on this web site comes in part from the Internet Data Exchange (IDX) Program of NYSAMLS. Real estate listings held by firms other than WNY Metro Roberts Realty, are marked with the IDX logo and detailed information about them includes the Listing Brokers Firm Name.
Disclaimer: All information deemed reliable but not guaranteed and should be independently verified. All properties are subject to prior sale, change or withdrawal. Neither the listing broker(s) nor
