
Waterfront - Primary on Main
Address
209 Dockside Drive, Porter, NY
Price
$ 879,900
Property Attributes
- MLS#R1713279
- TypeSingle Family
- Listing Status Active
- CountyNIAGARA
- CityPorter
- AreaPorter
- Zip14174
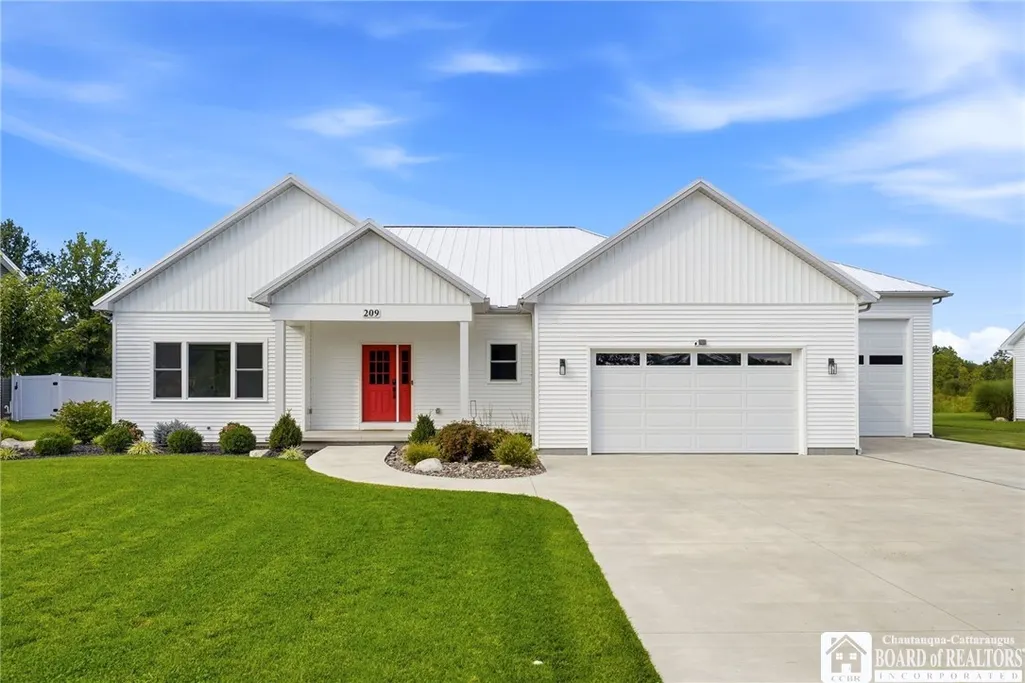
- StyleRanch
- Year Built2023
- Taxes$ 14212
- Price$ 879,900
- Bedrooms3
- Full Bathrooms2
- Half Bathrooms1
- Sqr Footage2712
- Lot Size0.5528 Acres
Data Source:
Greater Rochester AOR (GRAR)
Property Description
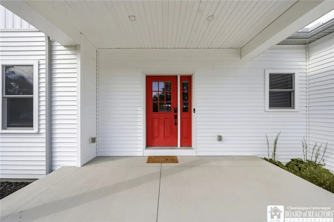
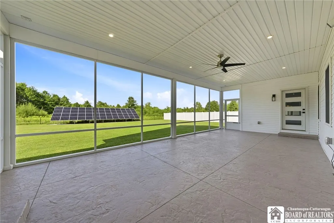
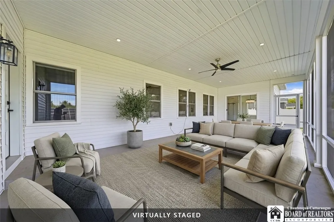
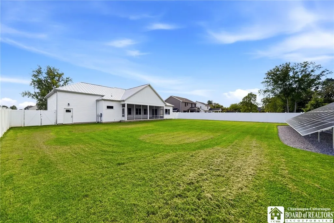
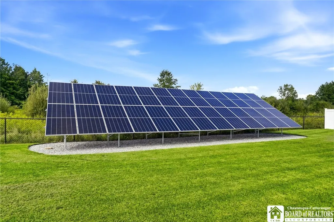
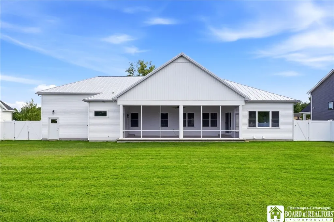
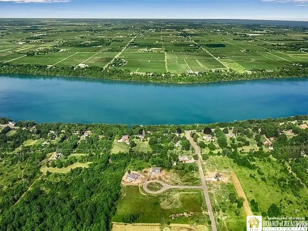
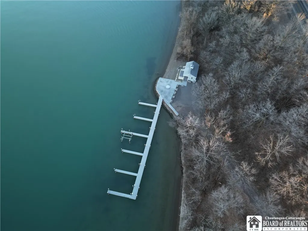
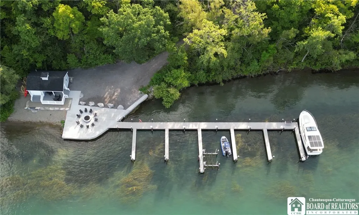
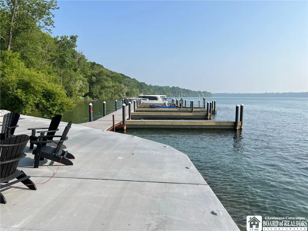
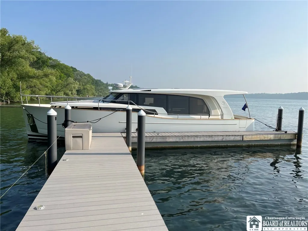
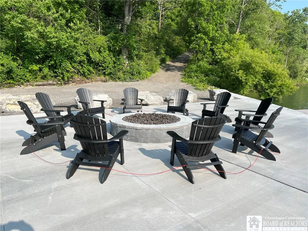
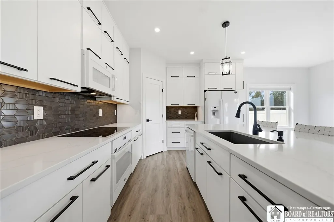
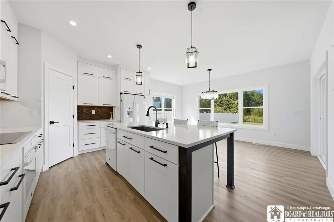
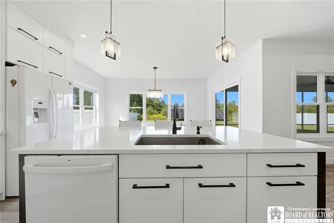
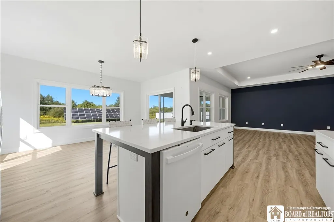
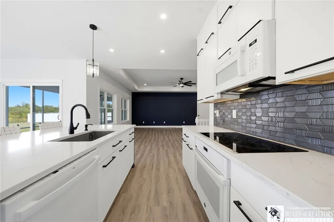
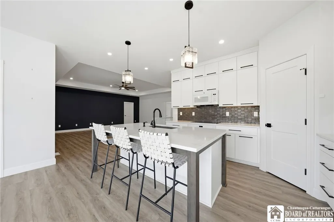
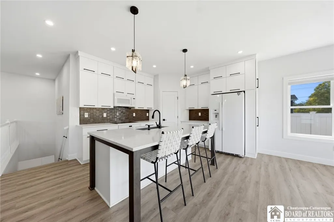
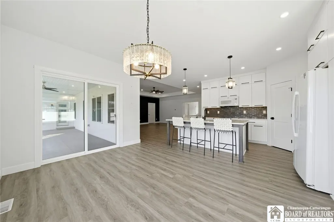
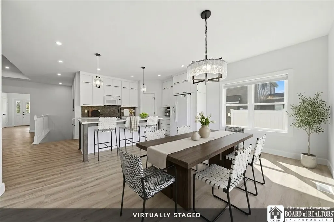
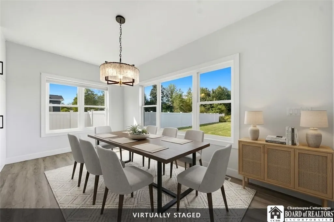
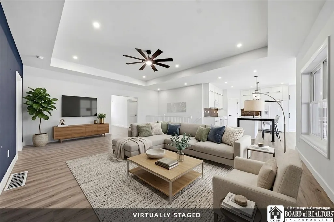
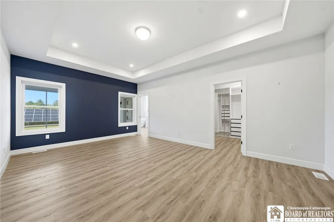
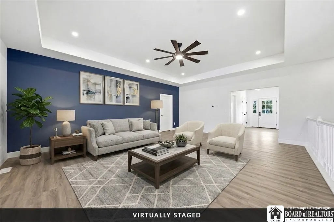
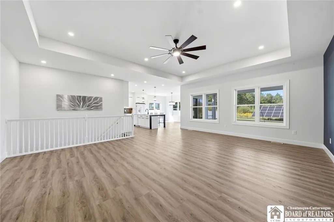
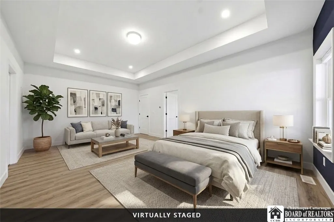
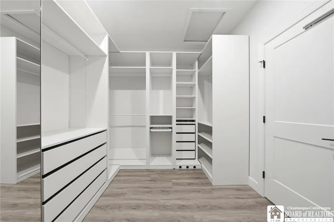
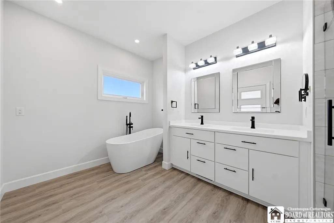
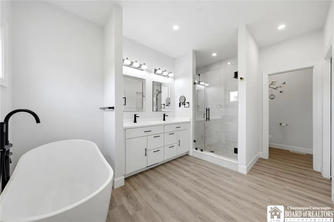
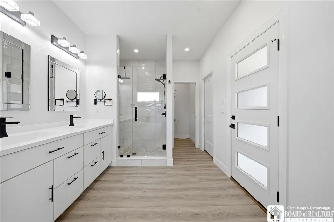
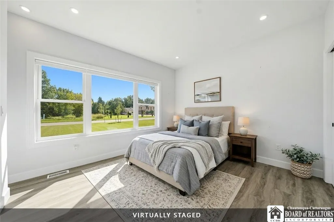
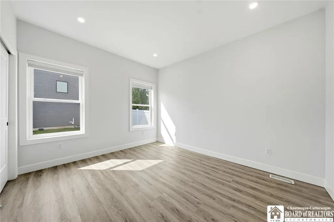
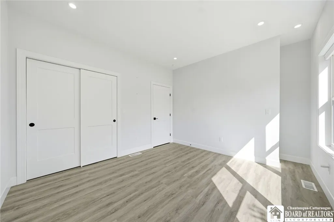
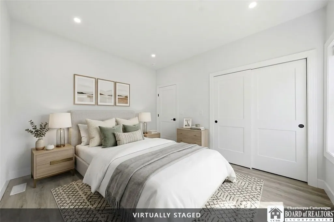
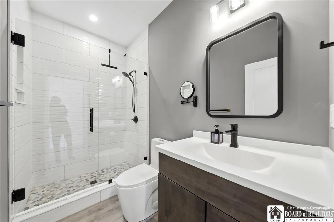
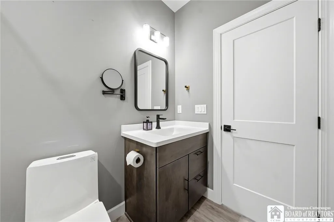
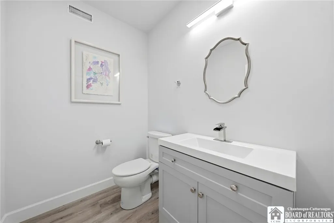
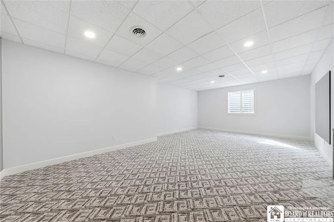
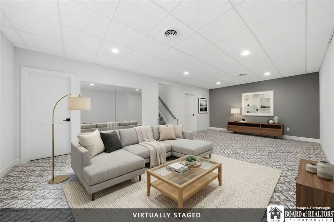
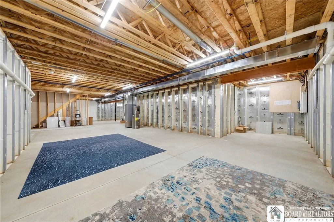
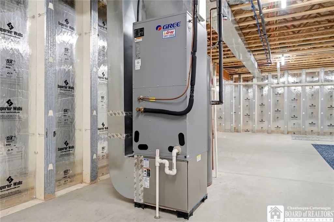
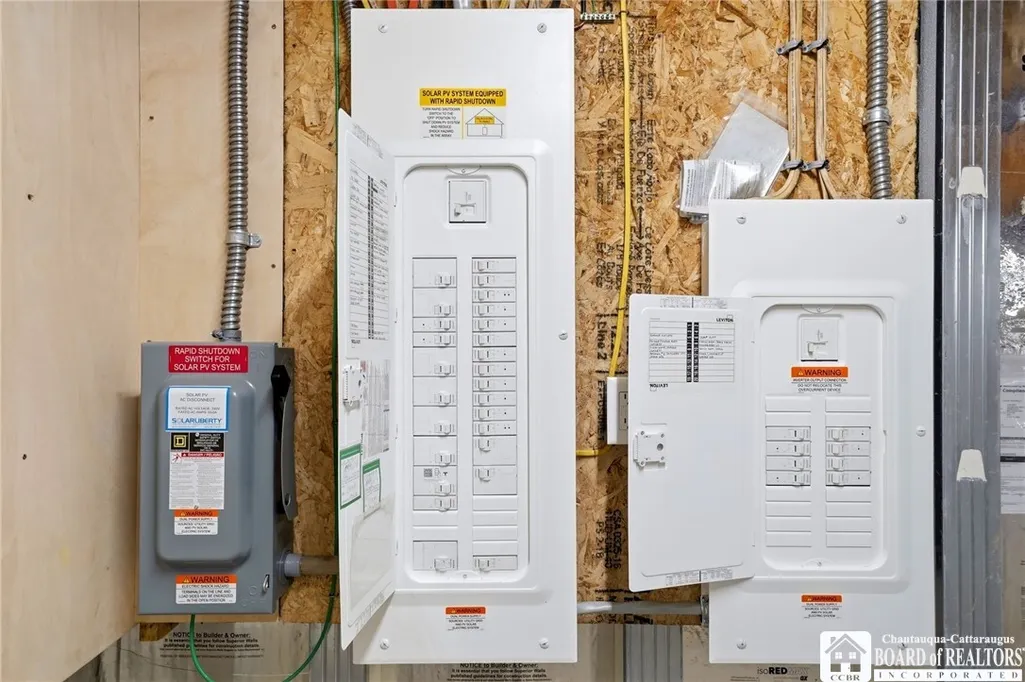
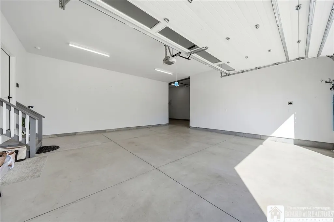
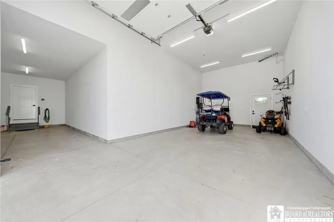
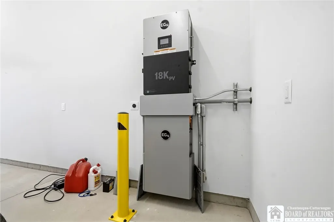
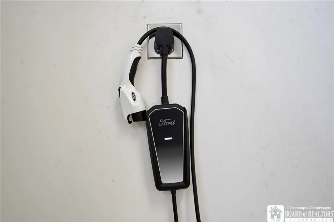
Experience the Niagara River lifestyle without the waterfront taxes! Completed in 2024, this exceptional 3-bedroom, 2.5-bath Paul Game custom-built home offers 2,122 sq. ft. of sophisticated single-level living on a private half-acre lot—plus deeded access to an exclusive community waterfront and boathouse shared by just 24 owners. Boating, fishing and unforgettable sunsets are just steps from home, with dock slips potentially available for purchase. Inside, the open-concept design pairs modern luxury with thoughtful functionality. The gourmet kitchen features ceiling-height cabinetry, quartz countertops, under-cabinet lighting, a large center island, induction cooktop, premium appliances and designer lighting, flowing seamlessly into the dining and living areas. Soaring windows fill the home with natural light, while a coffered ceiling and dramatic accent wall add architectural character. The spacious primary suite is a true retreat with an impressive custom walk-in closet and spa-inspired bath featuring a freestanding soaking tub, frameless glass shower with pebble-floor finish, dual vanity and upscale matte-black fixtures. Car enthusiasts, boaters and hobbyists will love the oversized attached 2-car garage PLUS an incredible approx. 16' x 32' RV garage with 12' x 12' door. Three 50-amp/240V outlets provide EV-ready capability, while the paved driveway accommodates up to 6 vehicles. Designed for exceptional efficiency, this all-electric home features a 12.6 kW solar array with battery backup, 5-ton heat pump, heat-pump water heater and standing-seam metal roof. Ethernet is hardwired throughout much of the home, with app-connected thermostats, appliances, garage doors and energy systems. The partially finished basement offers tremendous expansion potential. Out back, enjoy a massive screened lanai overlooking the fully fenced yard with no rear neighbors—an ideal setting for entertaining, dining or quiet mornings surrounded by nature. A rare combination of luxury, privacy, efficiency, exceptional storage and exclusive Niagara River access!
| Price History | |
|---|---|
| 9/9/2026 | Listed $879,900 |
General Features
| Sewer | Connected |
|---|---|
| Heating | HeatPump,Other,Solar,SeeRemarks,ForcedAir |
| Cooling | HeatPump,CentralAir |
| Utilities | HighSpeedInternetAvailable,SewerConnected,WaterConnected |
| Possession | CloseOfEscrow |
| Roof | Metal |
| Appliances | Dryer,Dishwasher,ElectricCooktop,Microwave,Refrigerator,Washer |
| HOA Fee | 44.0 |
| Garage Spaces | 4.0 |
| Architectural Style | Ranch |
| Construction Materials | BlownInInsulation,VinylSiding |
| School District | Lewiston-Porter |
| Year Built | 2023 |
| Stories Count | 1 |
| Township | Not Applicable |
| Levels | One |
| Property Subtype | SingleFamilyResidence |
| Waterfront Features | DockAccess,Other,RiverAccess,SeeRemarks,Stream |
| Assoc Fee Paid Per | Monthly |
| County | Niagara |
| Property Type | Residential |
| Attached Garage | Yes |
| Energy Efficient | Appliances,Hvac,Lighting,Windows |
| Garage Y/N | Yes |
| Green Energy Generation | Solar |
| Green Indoor Air Quality | Filtration,Ventilation |
| Other Structures | BoatHouse |
| Total Rooms | 8 |
| Full Baths | 2 |
| Status | Active |
| City | Porter |
| Body of Water | Niagara River |
| Senior Community Y/N | No |
| High School District | Lewiston-Porter |
| MLS Area | Porter-293489 |
| Lot Size Units | Acres |
| Lot Size Square Feet | 24079.0 |
| Year Built Details | Existing |
| Tax Annual Amount | 14212.0 |
| Property Condition | Resale |
| Standard Status | Active |
| Middle/Junior School District | Lewiston-Porter |
| Elementary School District | Lewiston-Porter |
| Tax Assessed Value | 765000 |
| TaxOtherAnnualAssessmentAmount | 0.0 |
| Tax Lot | 3 |
Interior Features
| Interior Amenities | EatInKitchen,SeparateFormalLivingRoom,KitchenIsland,LivingDiningRoom,QuartzCounters,WalkInPantry,BedroomOnMainLevel,BathInPrimaryBedroom,MainLevelPrimary,PrimarySuite |
|---|---|
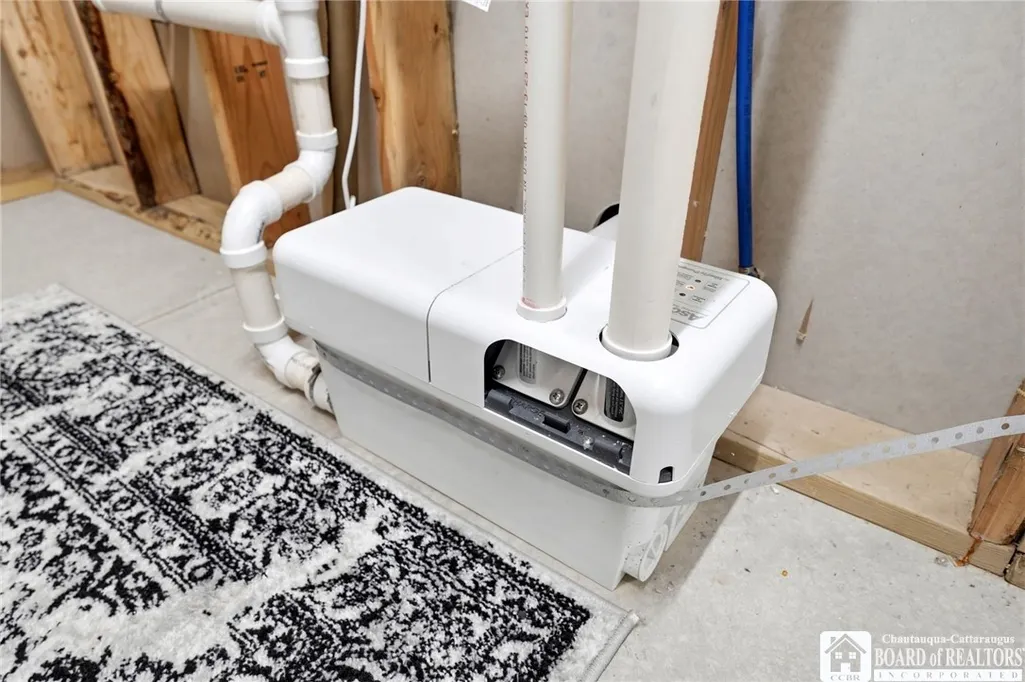
| Basement | EgressWindows,Full,PartiallyFinished,SumpPump |
| Flooring | LuxuryVinyl |
| Total Stories | 1 |
| Basement (Y/N) | Yes |
| Air Conditioning Y/N | Yes |
| Heating Y/N | Yes |
| Fireplace Y/N | No |
| Half Baths | 1 |
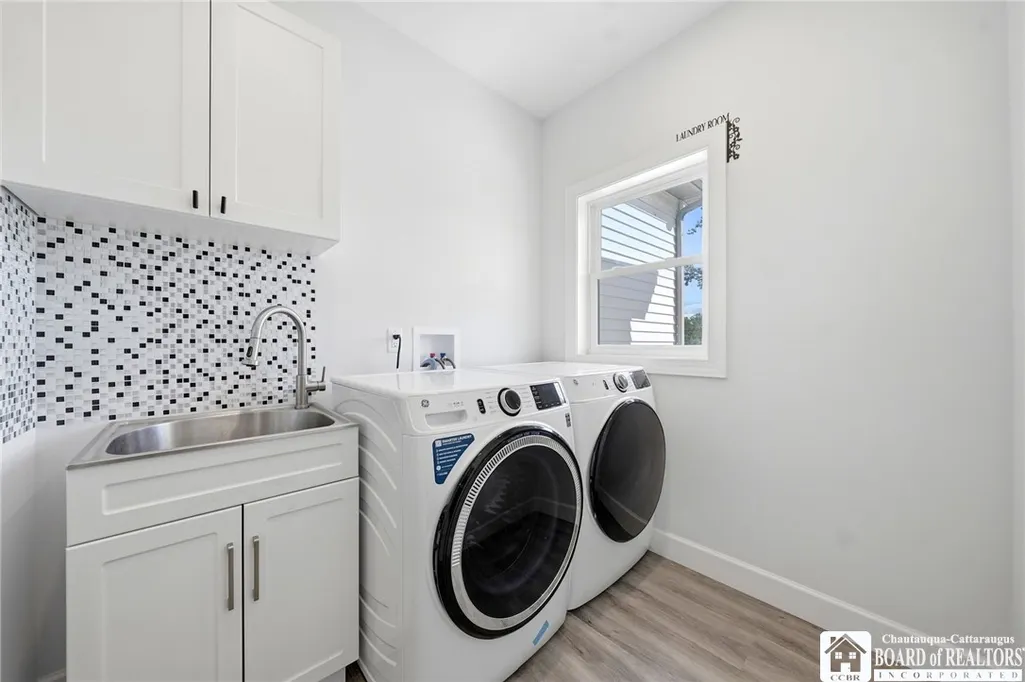
| Laundry Features | MainLevel |
| Total Bedrooms | 3 |
| Below Grade Finished Area | 552.0 |
| Main Level Bedrooms | 3 |
| Main Level Bathrooms | 2 |
| Total Baths | 3 |
Exterior Features
| Exterior Amenities | ConcreteDriveway,FullyFenced |
|---|---|
| Fencing | Full |
| Parking Features | Attached,Garage,GarageDoorOpener |
| Lot Features | Rectangular,RectangularLot,ResidentialLot |
| Water Source | Connected,Public |
| Lot Size Area | 0.5528 |
| Foundation Details | Other,SeeRemarks |
| Building Area Total | 2712.0 |
| Lot Dimensions | 100X240 |
| Lot Size Acres | 0.5528 |
| Waterfront Y/N | No |
| Road Frontage Type | CityStreet |
| Other Equipment | Generator |
Amenities
- Foreclosure
- Views
- Short Sale
- New Construction
- Adult 55+
- Lease To Own
- No HOA Fees
- Furnished
- Primary On Main
- Air Conditioning
- Seller Finance
- Green
- Fixer Upper
- Horse
- Golf
- Fireplace
- Deck
- Garage
- Basement
- Pool
Property vs Single Family Average in 14174
Price
Taxes
Year Built
Visits
 The Greater Syracuse Association of REALTORS ®: The data relating to real estate on this web site comes in part from the Internet Data Exchange (IDX) Program of the CNYIS, powered by CNYIS. Real estate listings held by firms other than WNY Metro Roberts Realty, are marked with the IDX logo and detailed information about them includes the Listing Broker's Firm Name. All information deemed reliable but not guaranteed and should be independently verified. All properties are subject to prior sale,
 The data relating to real estate on this web site comes in part from the Internet Data Exchange (IDX) Program of NYSAMLS. Real estate listings held by firms other than WNY Metro Roberts Realty, are marked with the IDX logo and detailed information about them includes the Listing Brokers Firm Name.
Disclaimer: All information deemed reliable but not guaranteed and should be independently verified. All properties are subject to prior sale, change or withdrawal. Neither the listing broker(s) nor
The data relating to real estate on this web site comes in part from the Internet Data Exchange (IDX) Program of NYSAMLS. Real estate listings held by firms other than WNY Metro Roberts Realty, are marked with the IDX logo and detailed information about them includes the Listing Brokers Firm Name.
Disclaimer: All information deemed reliable but not guaranteed and should be independently verified. All properties are subject to prior sale, change or withdrawal. Neither the listing broker(s) nor
